CAD Software
Choose CAD software around the drawings and files your project needs. Building layouts, 3D presentations, scaled sheets and model exchange involve different tools and deliverables.
What to compare
- Planning: Check tools for floor plans, sections, elevations and 3D visualization.
- Documentation: Review dimensions, scale, plan layouts and exported sheets.
- Exchange: Confirm the formats and export workflows required by your collaborators.
Building design tools
Ashampoo 3D CAD Architecture 14 focuses on building planning and visualization. Ashampoo 3D CAD Professional 14 adds specialist drawing and exchange workflows. Read the selected edition page for its scope.
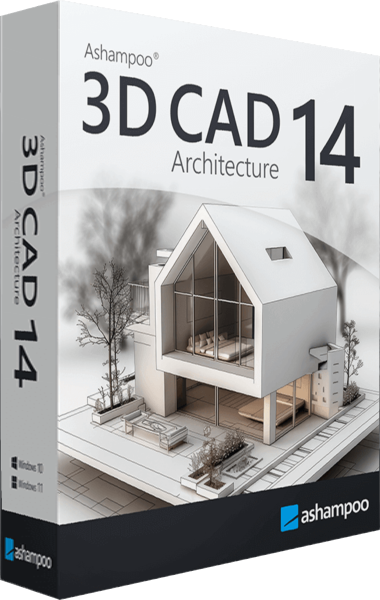
Ashampoo 3D CAD Architecture
Limited time offer: Save 60%
Ashampoo 3D CAD Architecture combines floor plans, sections, elevations and 3D visualization for building projects. Version 14 adds cleaner elevation views, fire escape planning tools, 2D-symbol list exports and an expanded object catalog.
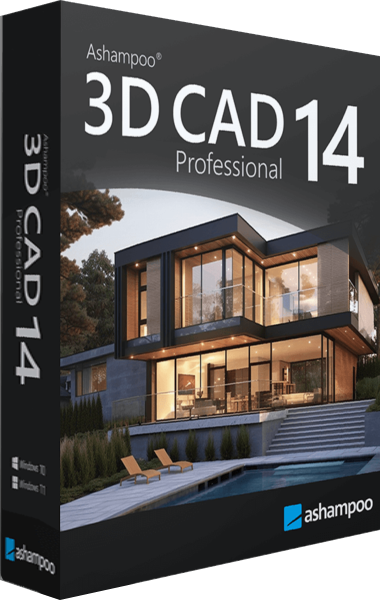
Ashampoo 3D CAD Professional
Limited time offer: Save 70%
Ashampoo 3D CAD Professional combines building planning, 3D visualization and scaled plan layouts with 2D DXF/DWG exchange. Version 14 adds IFC 2x3 export, improved elevations, fire escape planning tools and expanded symbol and object workflows.
Check a representative project
Verify units, dimensions and scale in a sample drawing, then inspect its exported output. Keep dated project revisions and confirm the handoff format with the people who will use it.