Product comparison
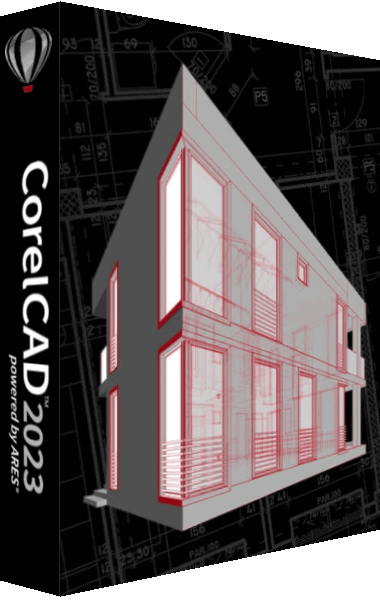
Ashampoo 3D CAD Architecture 14 vs CorelCAD 2023
Architecture 14 provides a building-oriented workflow. CorelCAD 2023 is a general drafting and modeling application retained here as an archived reference, making this comparison most useful for people evaluating an existing CorelCAD workflow.
Feature comparison
| Task | Ashampoo 3D CAD Architecture 14 | CorelCAD 2023 |
|---|---|---|
| Starting point | A building model with walls, openings, floors and roofs | General 2D geometry, drawing entities and 3D objects |
| Typical project | Home planning, renovation layouts and building visualization | Technical drawings and general CAD models |
| Building presentation | Related floor plans, sections, elevations and object catalogs | Drafting, dimensions, layouts and modeling tools |
| Drawing format | Does not provide the Professional 2D DXF/DWG exchange workflow | Native DWG drawing workflow |
| 3D work | Buildings, interiors, terrain and placed scene objects | General solid and surface modeling; STL workflows |
| Electrical symbols | Building-oriented assistant and component lists | General drafting tools and blocks for technical drawings |
| Product lifecycle | Version 14 catalog entry for current building-planning workflows | Archived; manufacturer support ended December 31, 2025 |
Building planning or general CAD drafting?
Consider Architecture 14 for a measured home layout, room visualization or a coordinated set of building views. Its building elements and planning assistants provide a different starting point from drawing general CAD geometry.
CorelCAD is relevant when reviewing an existing DWG-based drawing or general 3D modeling workflow. Its broad CAD toolset should not be confused with the building-specific assistants described for Architecture.
CorelCAD 2023 is archived and is not presented here as a current purchase alternative. If your building project requires editable DXF/DWG handoffs, compare Architecture with Professional 14 before choosing a workflow.
For the current same-generation edition choice, see Architecture 14 vs Professional 14.
Review Ashampoo 3D CAD Architecture 14 and CorelCAD 2023 for the compared catalog entries.
Compare the required deliverable
- Define whether the result is a building presentation, an editable drawing or a general 3D model.
- Recreate a small representative portion of the project using each relevant workflow.
- Inspect dimensions, annotations, layouts and the output files required by the recipient.
- For existing CorelCAD projects, preserve the originals and verify files before changing applications.
These applications overlap in drawing and visualization, but their project structures are not interchangeable. No automatic CorelCAD-to-Architecture project conversion is asserted, and no modeling-speed benchmark was performed.
Compared products
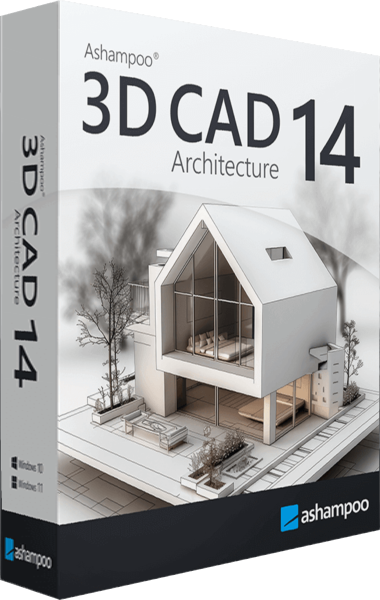
Ashampoo 3D CAD Architecture
Plan buildings and renovations with 2D drawings, 3D views, electrical layouts and project-documentation tools.