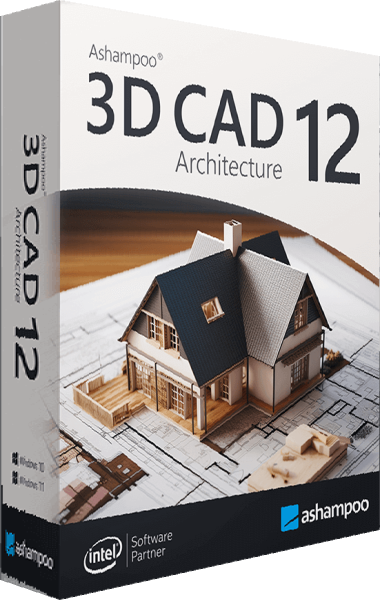




Plan a home or renovation with 3D CAD Architecture 12
Ashampoo 3D CAD Architecture 12 helps develop home layouts, furnishing ideas, and building proposals using 2D plans, 3D views, and cross-sections. Input aids and wizards guide tasks such as creating roofs and shaping terrain.
Start with the existing dimensions or your proposed layout, then compare alternatives before settling on a design. Moving a doorway or changing a furniture arrangement in the model helps explain the idea before work begins on site.
Check room layouts in plans and cross-sections
Use the floor plan to review room boundaries, openings, and circulation. Switch to a 3D view to assess how rooms connect, or examine a cross-section when the relationship between floors and roof space is easier to understand from the side.
Keep measurements consistent as the project develops. A convincing visual model is useful for discussion, but check dimensions and construction details separately before using a proposal for further planning.
Plan outlets, switches, and lighting
The electrical planning assistant suggests equipment positions using room types and configurations. Create your own templates, then move or rotate symbols to match the intended furniture layout and daily use of the room.
A dedicated electrical layer lets you show or hide the symbols. Custom symbol directories and a parts list help organize the proposal, making it easier to discuss what belongs in each room.
Refine walls, doors, and sliding-door openings
Wall modification tools support changes to layered structures. Version 12 adds door models and asymmetrical wall openings for more flexible sliding-door designs.
Review openings alongside furniture and nearby walls. For a renovation, compare the existing layout with the proposed changes so that the drawings clearly communicate which elements are being retained or altered.
Arrange furniture, materials, and outdoor elements
The object catalog supplies building components, textures, materials, and symbols for interiors and exteriors. Add doors, windows, sanitary equipment, balconies, or carports to make the proposal easier to understand.
Import additional objects from SketchUp or Collada when needed. Check the imported scale and appearance before relying on an object to judge fit. Use the model to explore an arrangement, then verify clearances with measurements.
Lay out photovoltaic panels on roofs
Photovoltaic planning tools support roof-mounted arrays and flat-roof layouts. Choose modules and placement areas, adjust row spacing, and rotate or realign the arrangement.
This provides a way to sketch where an installation could go and how it fits the roof. Treat the layout as preliminary planning rather than a prediction of energy yield or a complete installation specification.
Analyze areas and prepare project information
Area analysis covers living space, floor areas, walls, ceilings, and facades. Output templates help present the results, with facade area export available in PDF, RTF, or Excel formats.
Check what each calculation includes and confirm the underlying geometry. An area report is most useful when the measurements and assumptions are clear to everyone reviewing the project.
Reuse layouts and keep changes recorded
Copy buildings between projects and transfer floors when developing another version of a design. Mirroring tools help repeat 2D symbols and 3D objects without recreating each arrangement manually.
Automatic saving and save reminders help retain ongoing work. Keep separate versions for major alternatives so you can compare the layouts and return to an earlier proposal.
What is new in 3D CAD Architecture 12?
The electrical planning assistant and expanded door options are key additions in version 12. They support equipment layouts and sliding-door proposals alongside the existing home-planning workflow.
If you use 3D CAD Architecture 11, assess these additions against a typical project. Room equipment planning and more flexible openings may be useful where those tasks recur.
Architecture, Home Design, or Professional?
For a home layout and furnishing workflow, compare Ashampoo Home Design 10. Architecture adds depth for building proposals through multiple views, analysis, and planning assistants.
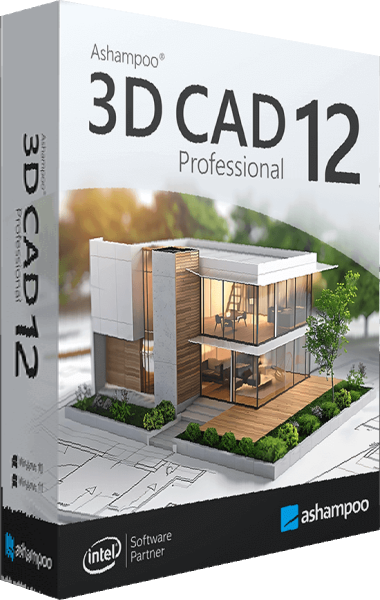
If you need a broader set of detailed construction and technical drawing tools, review 3D CAD Professional 12. Choose by the specific controls and outputs your project requires.
3D CAD Architecture 12 purchase options
Review the product and license details in the standard purchase section before continuing to checkout.