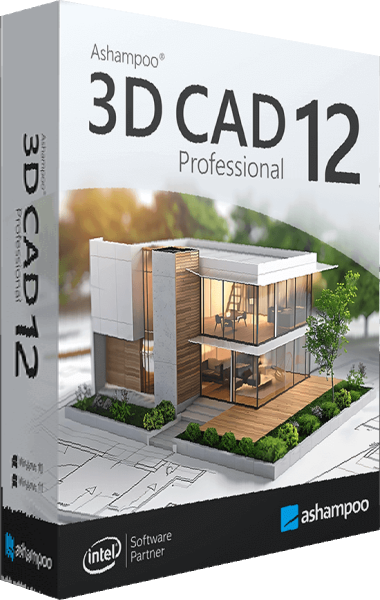





Plan buildings and interiors with 3D CAD Professional 12
Ashampoo 3D CAD Professional 12 combines floor plans, technical drawings, and 3D visualization for building and interior projects. Work with measured layouts, layered walls, customizable openings, and object catalogs to develop and present your design.
Use the different views to examine the same proposal from several angles. A floor plan helps assess room dimensions and circulation, while a 3D view helps communicate the intended appearance to other people involved in the project.
Create measured floor plans and refine wall construction
Numerical input tools support precise placement and editing of walls, windows, and doors. Wall modification assistants help adjust layers and transfer wall structures without rebuilding each element separately.
Start with reliable measurements, then check openings and room boundaries as the plan develops. For a renovation, review how the proposed layout relates to the existing building before using the drawing as the basis for further work.
Arrange electrical symbols with the planning assistant
The electrical planning assistant uses room types and equipment configurations to suggest positions for outlets, switches, and lights. You can create your own templates and adjust the proposed layout to suit the room.
Electrical symbols are organized on a dedicated layer and can be moved or rotated manually. Custom symbol directories and a parts list help organize the proposal. Check placements against furniture and intended room use before sharing the plan.
Customize doors, windows, and sliding-door openings
Version 12 adds door models and asymmetrical wall openings for more flexible sliding-door layouts. Window and door components, shutters, blinds, and borders provide further ways to refine the building model.
Check the opening arrangement in both plan and 3D views. This helps explain how a sliding door fits into a room and how the available space relates to neighboring walls and furnishings.
Furnish rooms and develop outdoor areas
Object catalogs include furniture and ready-to-use groups such as kitchen arrangements, garages, garden houses, and saunas. Custom catalog directories let you organize additional elements around the projects you work on.
Terrain and outdoor planning tools help develop the surrounding plot, patios, and gardens. Use objects and materials to communicate the design, then check dimensions separately instead of judging fit from appearance alone.
Reuse buildings, floors, and drawing layouts
Copy buildings between projects and transfer floors between buildings. Drawing display and print-order controls help prepare views for new construction, renovation, or demolition proposals.
Reusing a layout can save repeated work, but check transferred elements against the new project. Save reminders and automatic saving help keep ongoing changes recorded while you refine the plan.
Prepare technical drawings and visual presentations
Dimensioning, layers, sectional views, and technical symbols support detailed drawings. Use 3D perspectives to present the building and interior concept, and inspect available DXF/DWG exchange options when coordinating with another application.
Test an exchanged file before relying on a larger transfer. Confirm scale, layers, and important geometry in the receiving application, since different programs can represent design elements differently.
What is new in 3D CAD Professional 12?
The electrical planning assistant and expanded door options are key additions. They help develop room equipment layouts and represent sliding doors with more flexible wall openings.
If you use 3D CAD Professional 11, consider whether these additions address tasks you repeat. Review the tools around a representative project rather than assuming every design requires the same workflow.
Choose the planning tools for your project
Professional combines detailed construction and drawing tools with visualization. For home layout and furnishing projects, compare Ashampoo Home Design 10; for another architectural planning option, see 3D CAD Architecture 11.
Choose around the drawings, editing controls, and file exchange your work requires. A more detailed toolset is useful when you need it, but a simpler planning workflow may suit an initial home design.
3D CAD Professional 12 purchase options
Review the product and license details in the standard purchase section before continuing to checkout.